INTERIOR DESIGN: Vrantsi
YEAR: 2026
Status: In progress
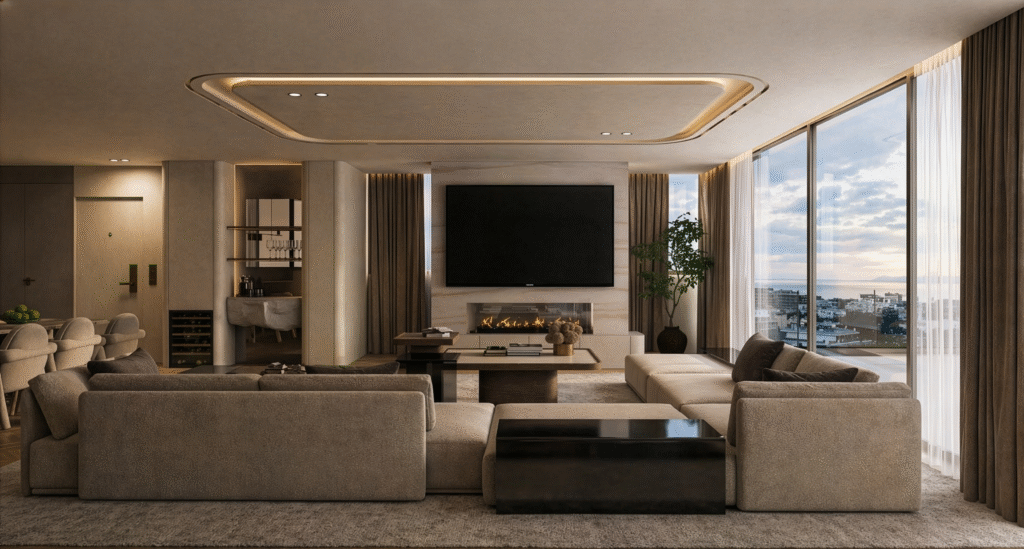
This residential interior is conceived as a contemporary expression of quiet luxury, where architecture, materiality and light come together to create a calm yet highly detailed environment.
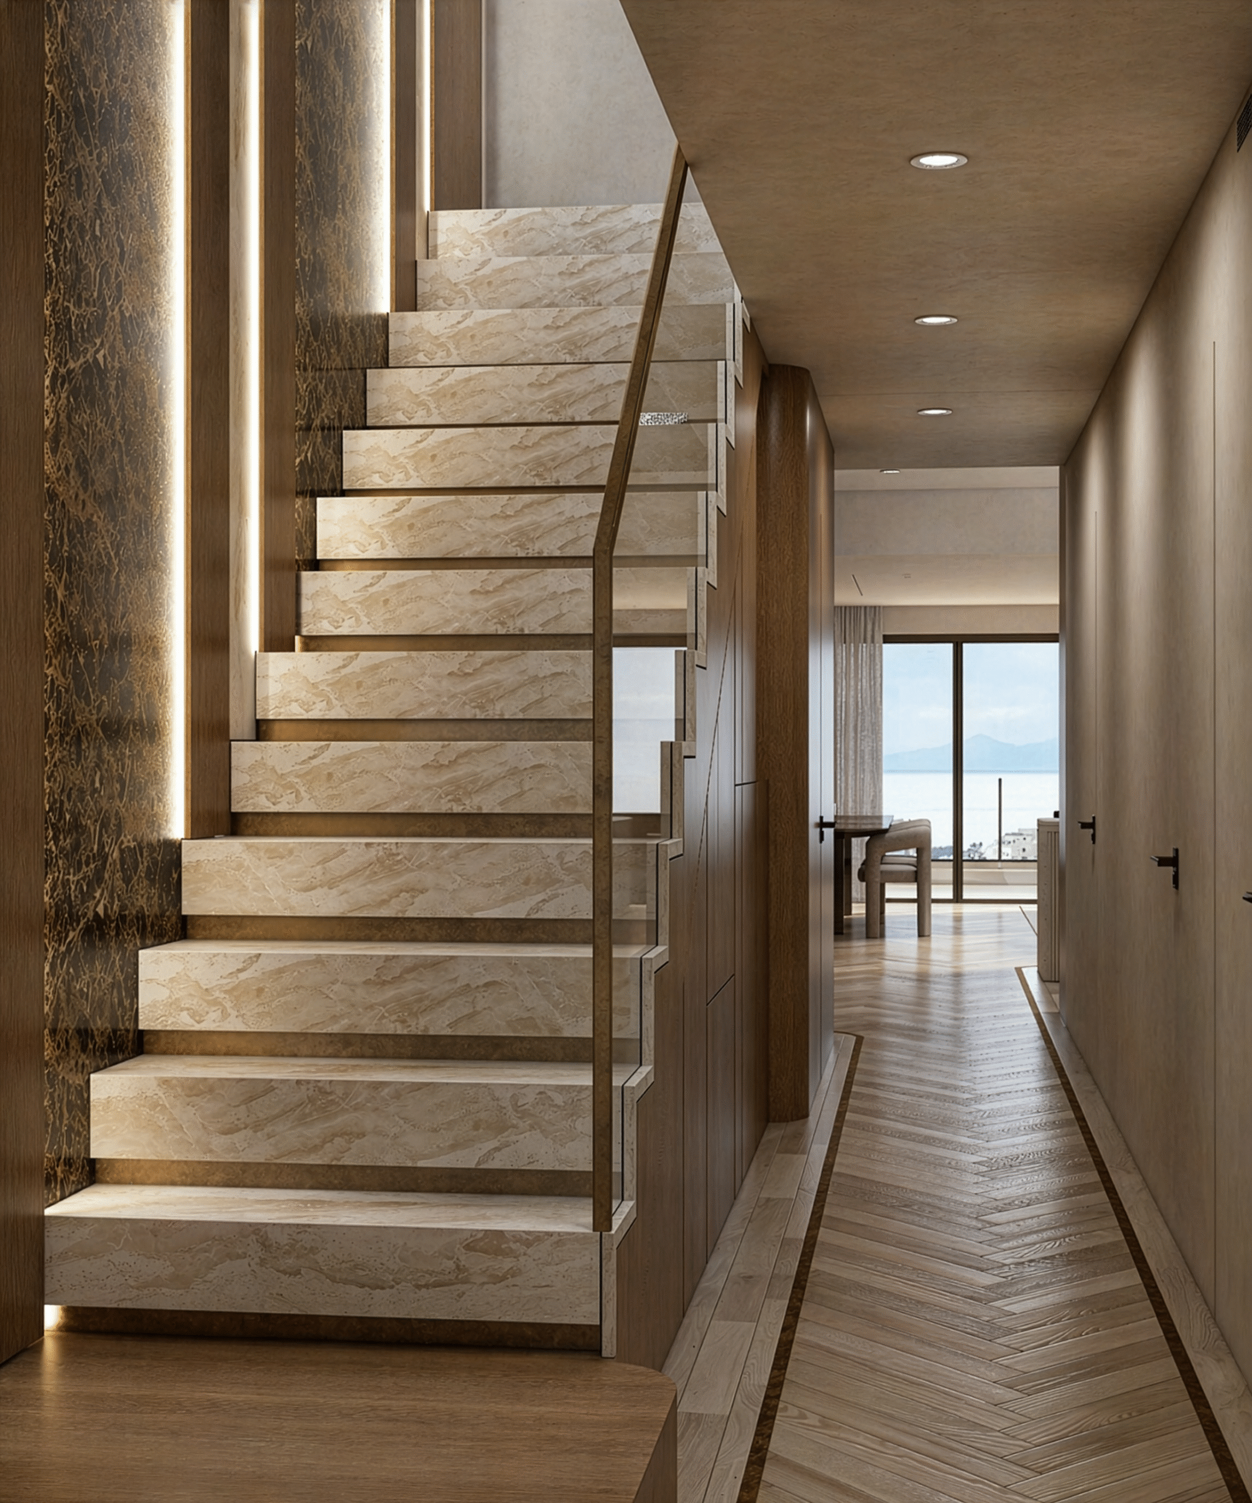
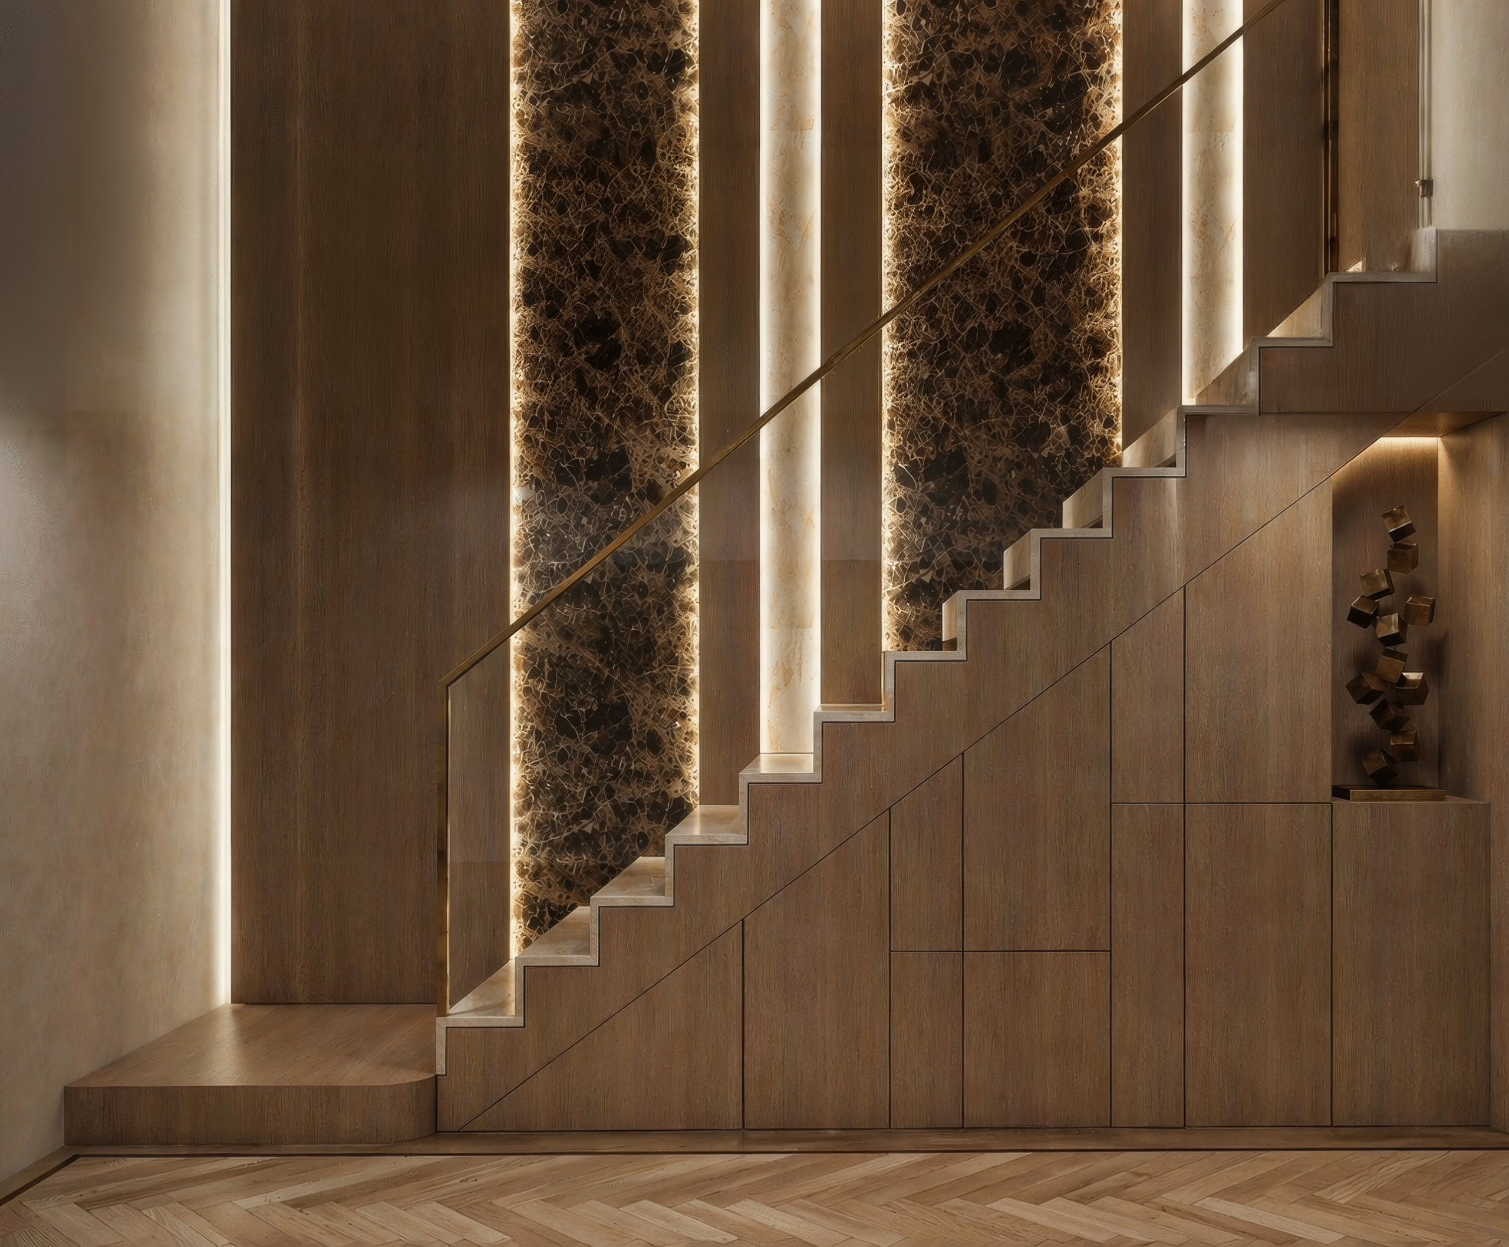
The design is defined by a warm, neutral palette of natural timber, textured plaster, stone and bronze accents, creating a sense of continuity throughout the residence. Bespoke joinery is fully integrated into the architecture, while curved geometries, soft transitions and carefully designed wall and ceiling details introduce a more sculptural character. The staircase becomes a central architectural feature, combining stone, timber, glass and concealed lighting in a composition that feels both functional and monumental.
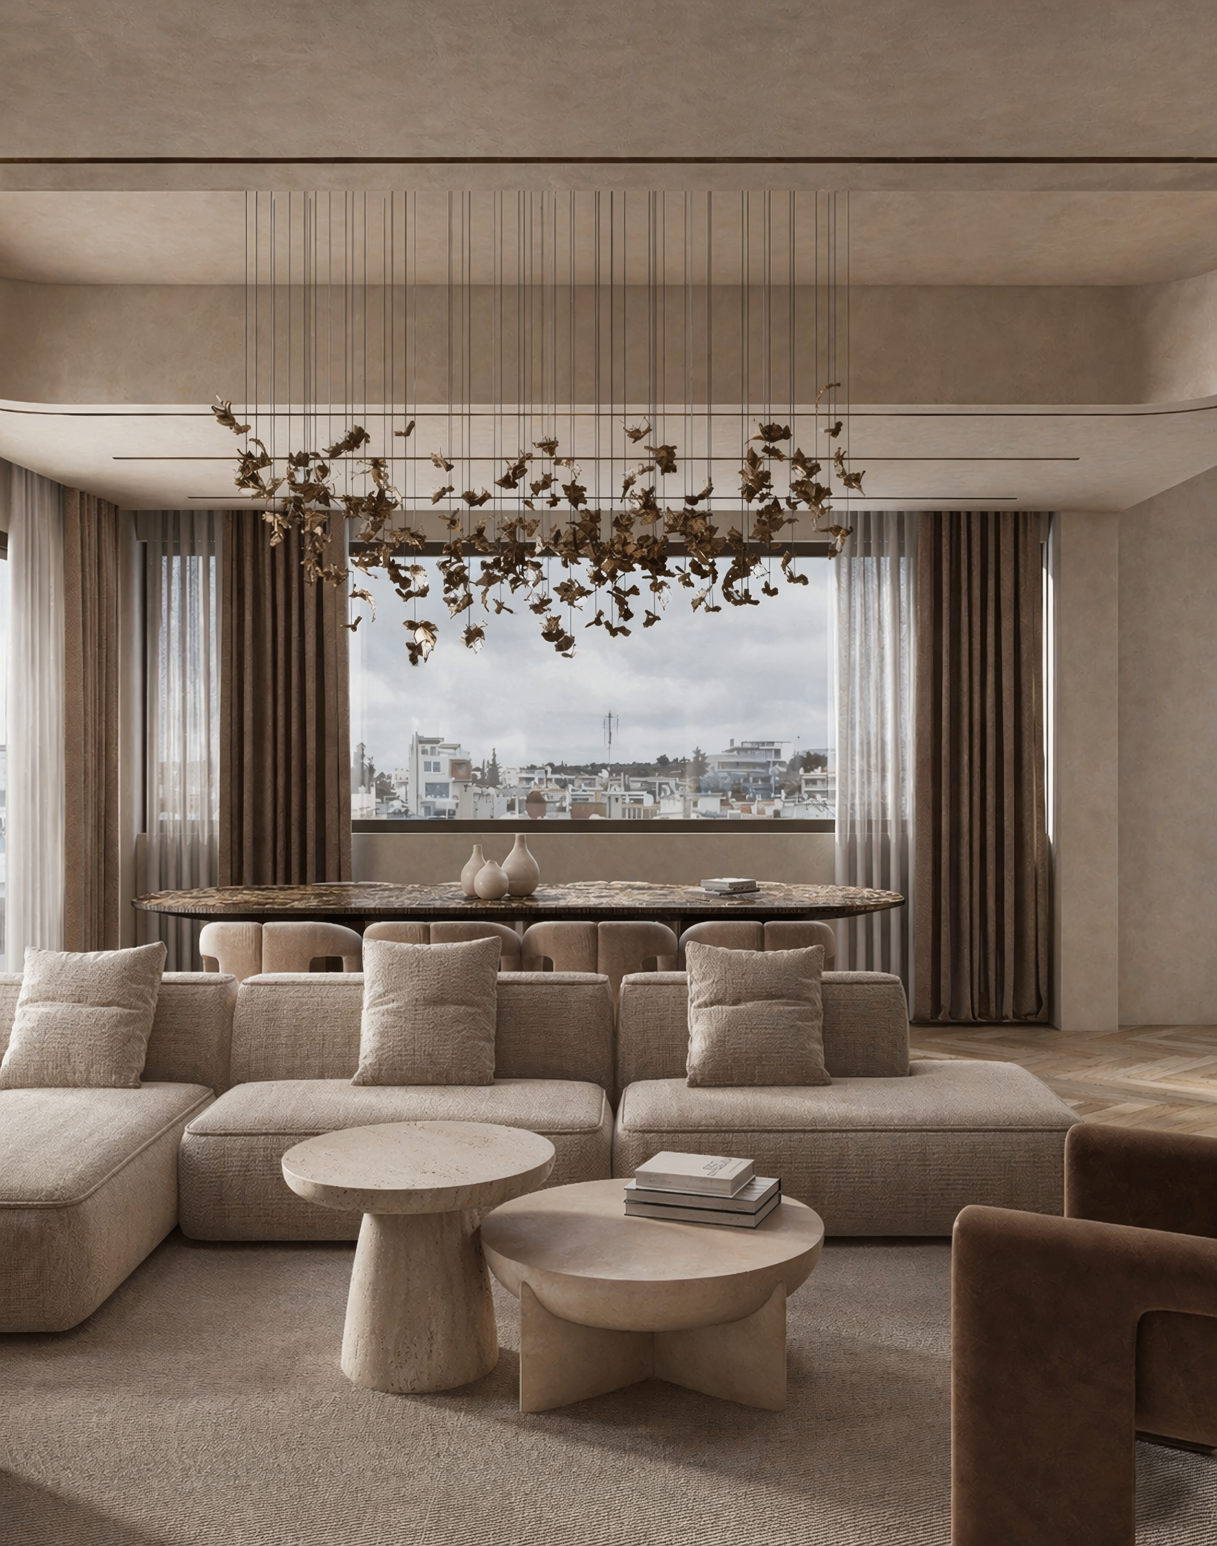
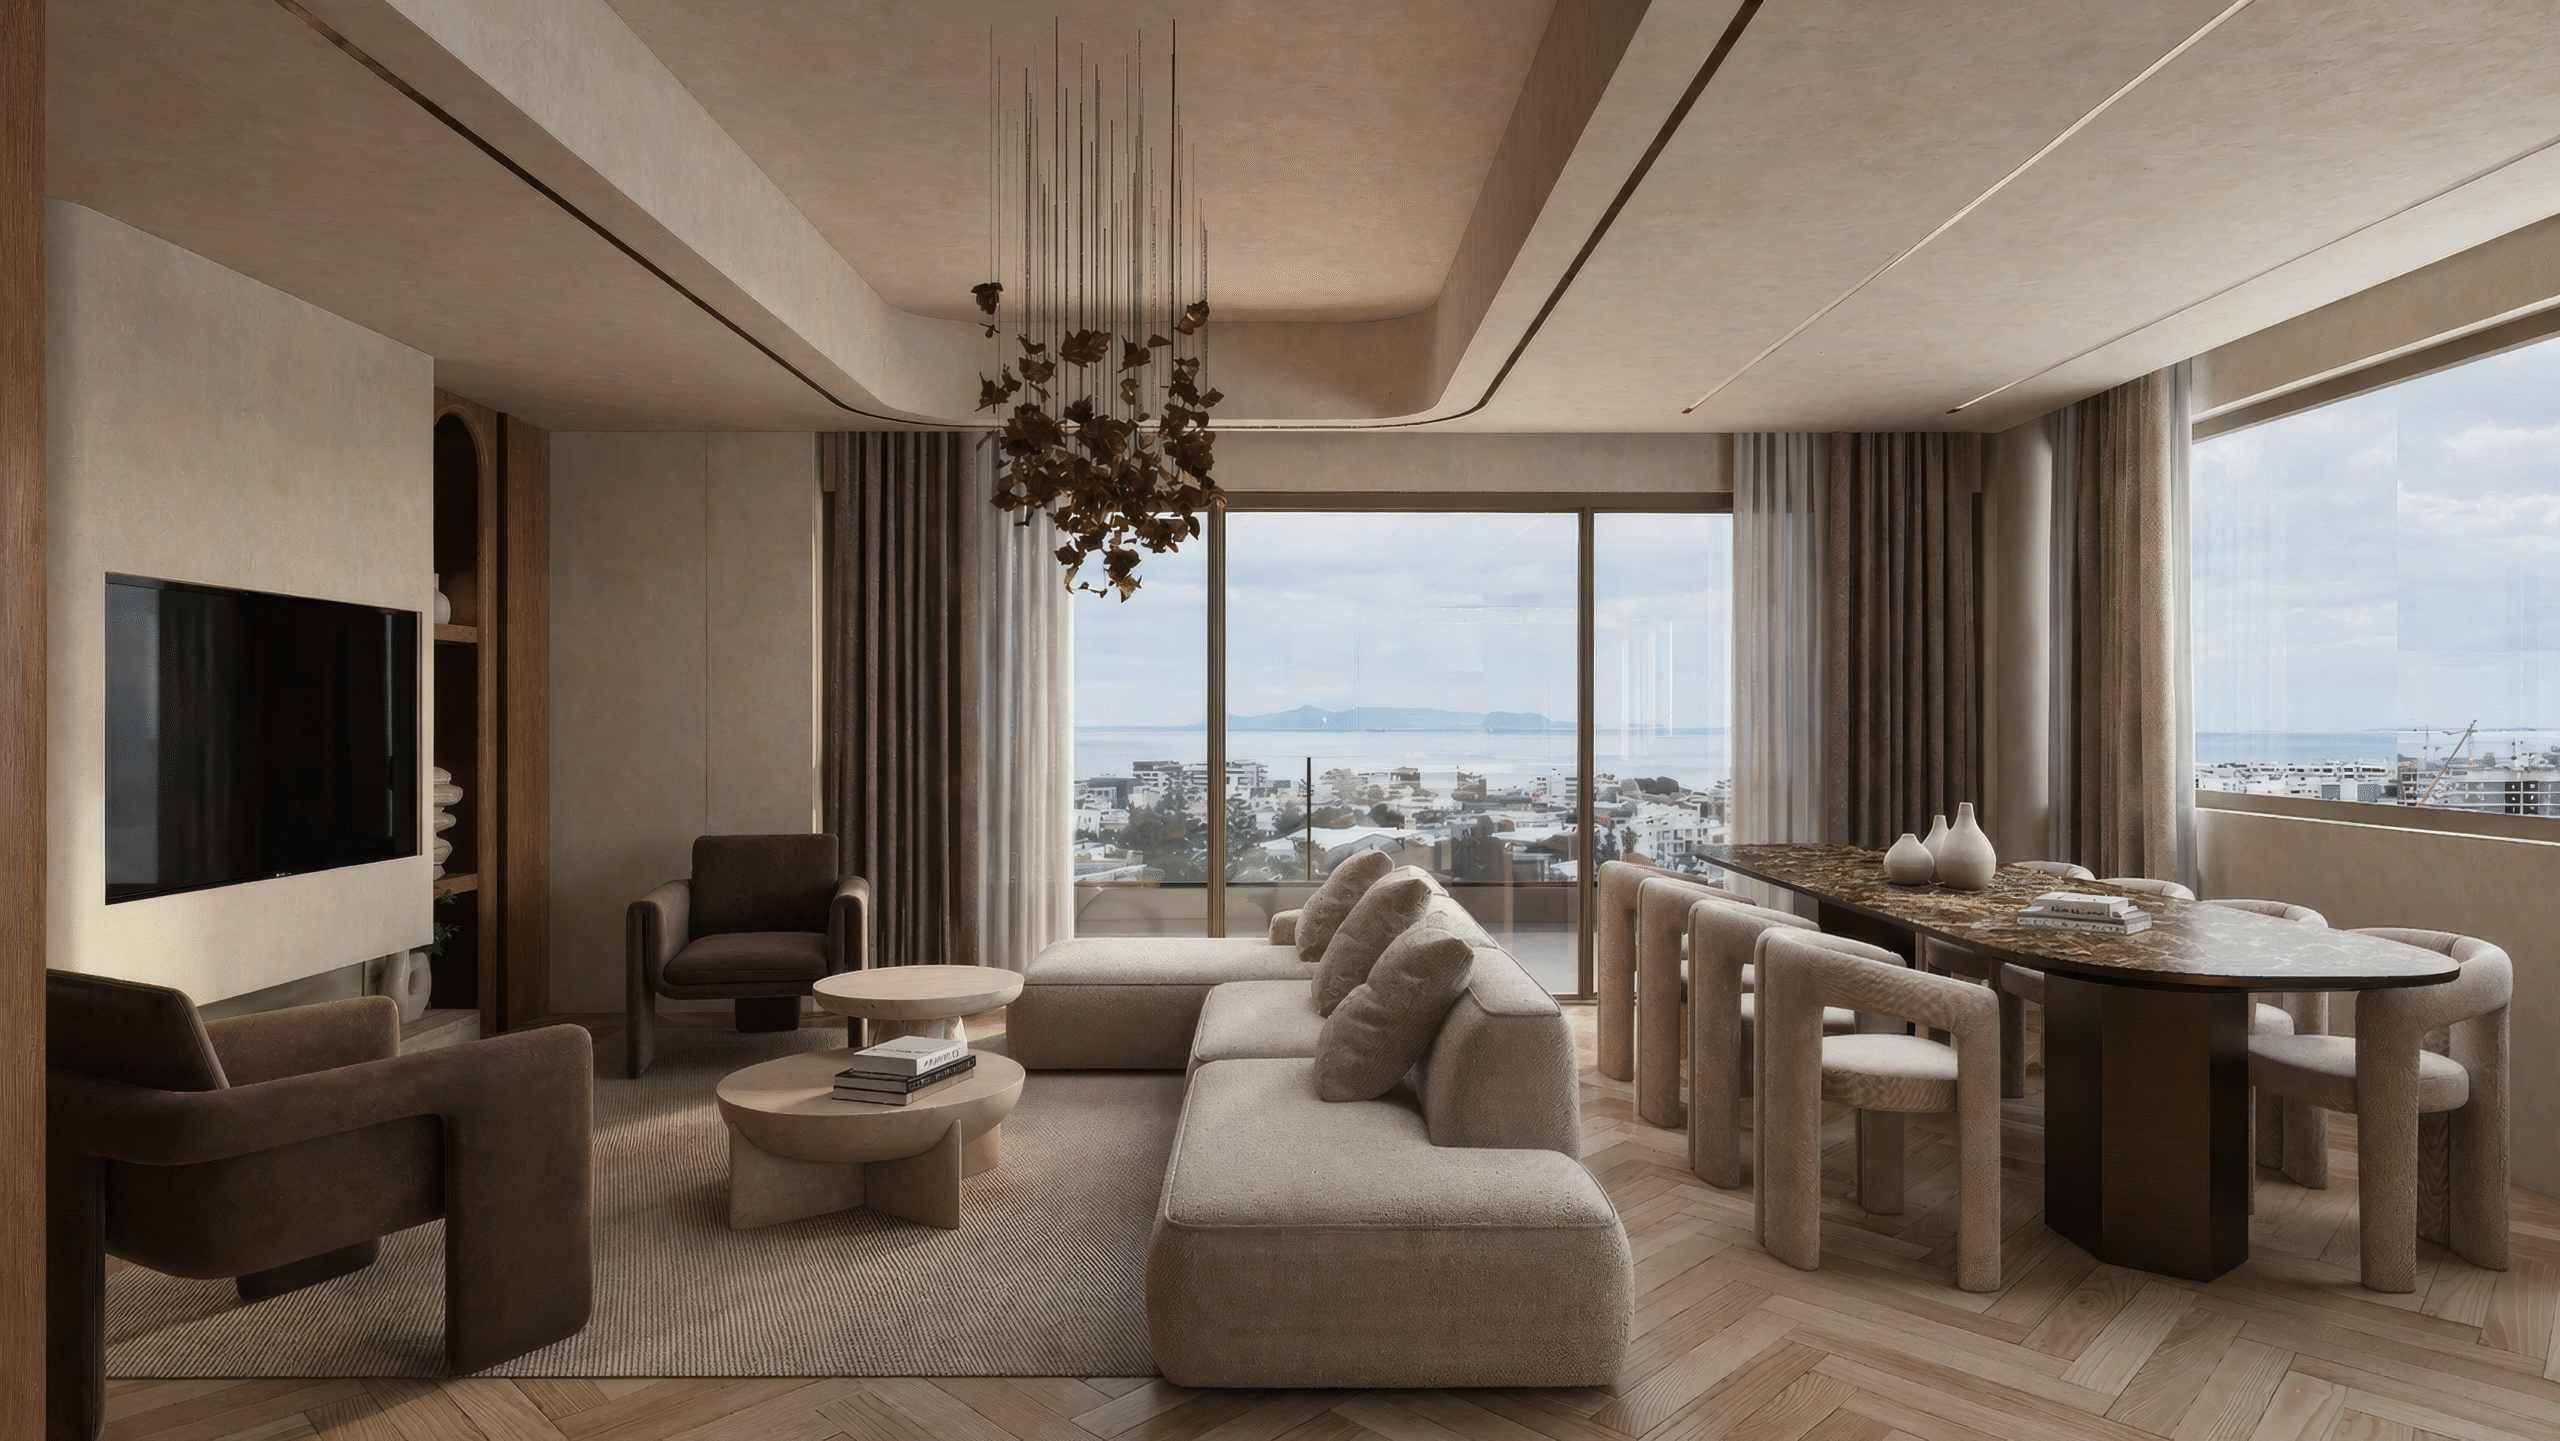
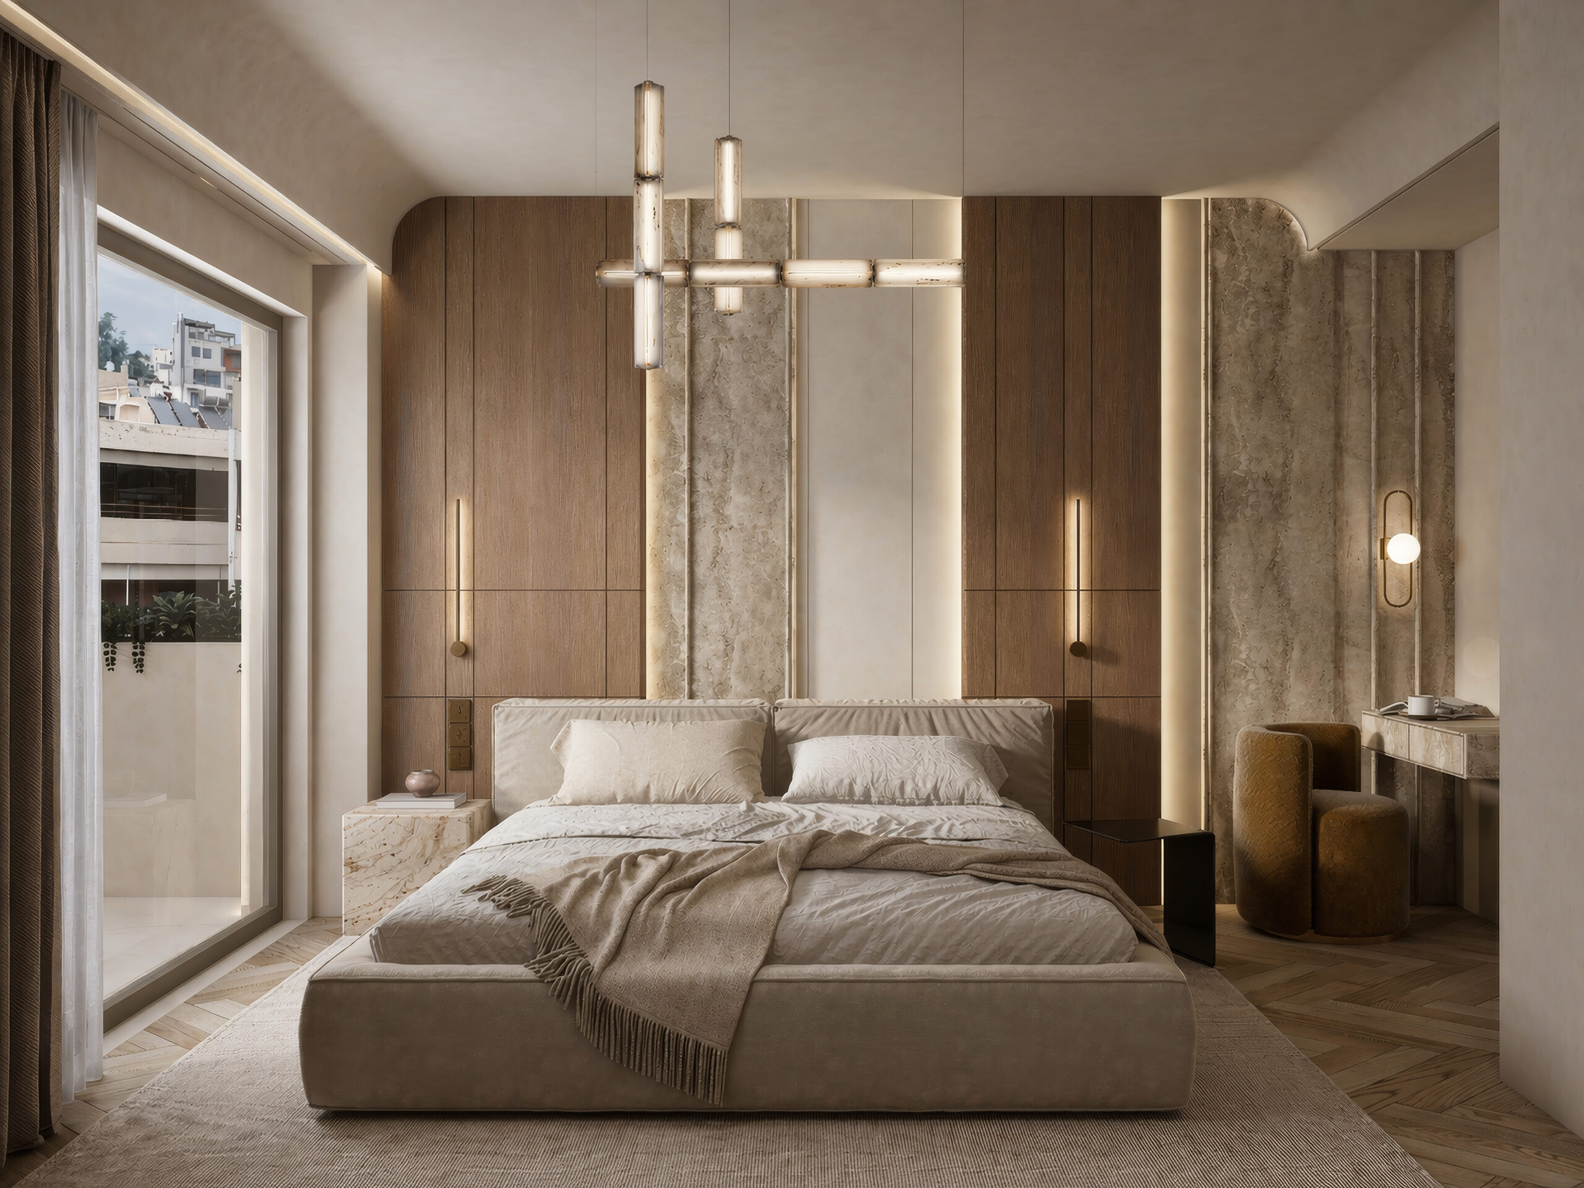
In the main living spaces, generous openings strengthen the connection between the interior and the surrounding views, allowing natural light to become an essential part of the atmosphere. Soft upholstered furniture and organic forms balance the stronger architectural lines, while statement lighting pieces act almost as suspended sculptures within the space.
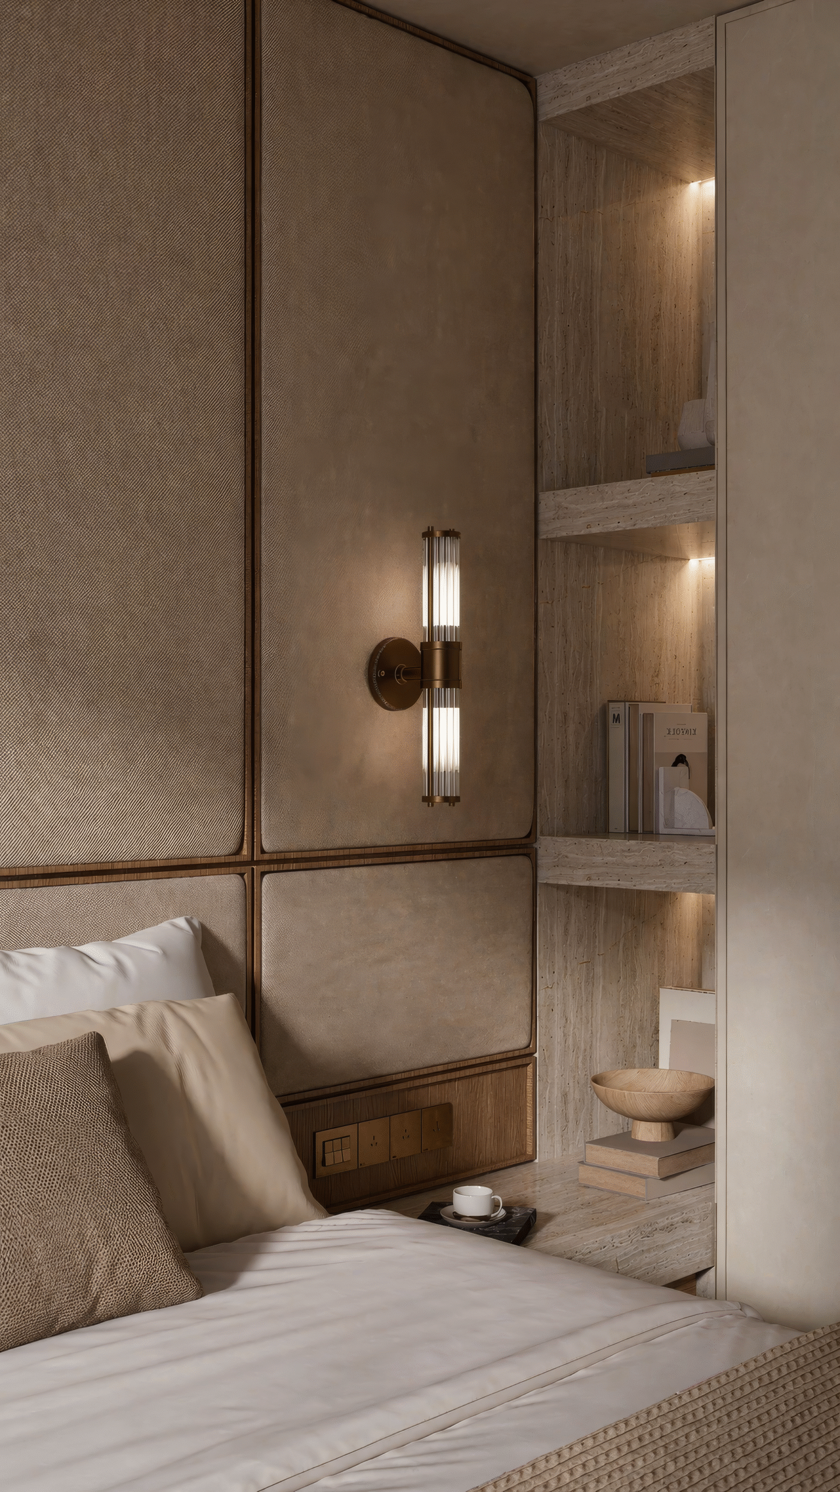
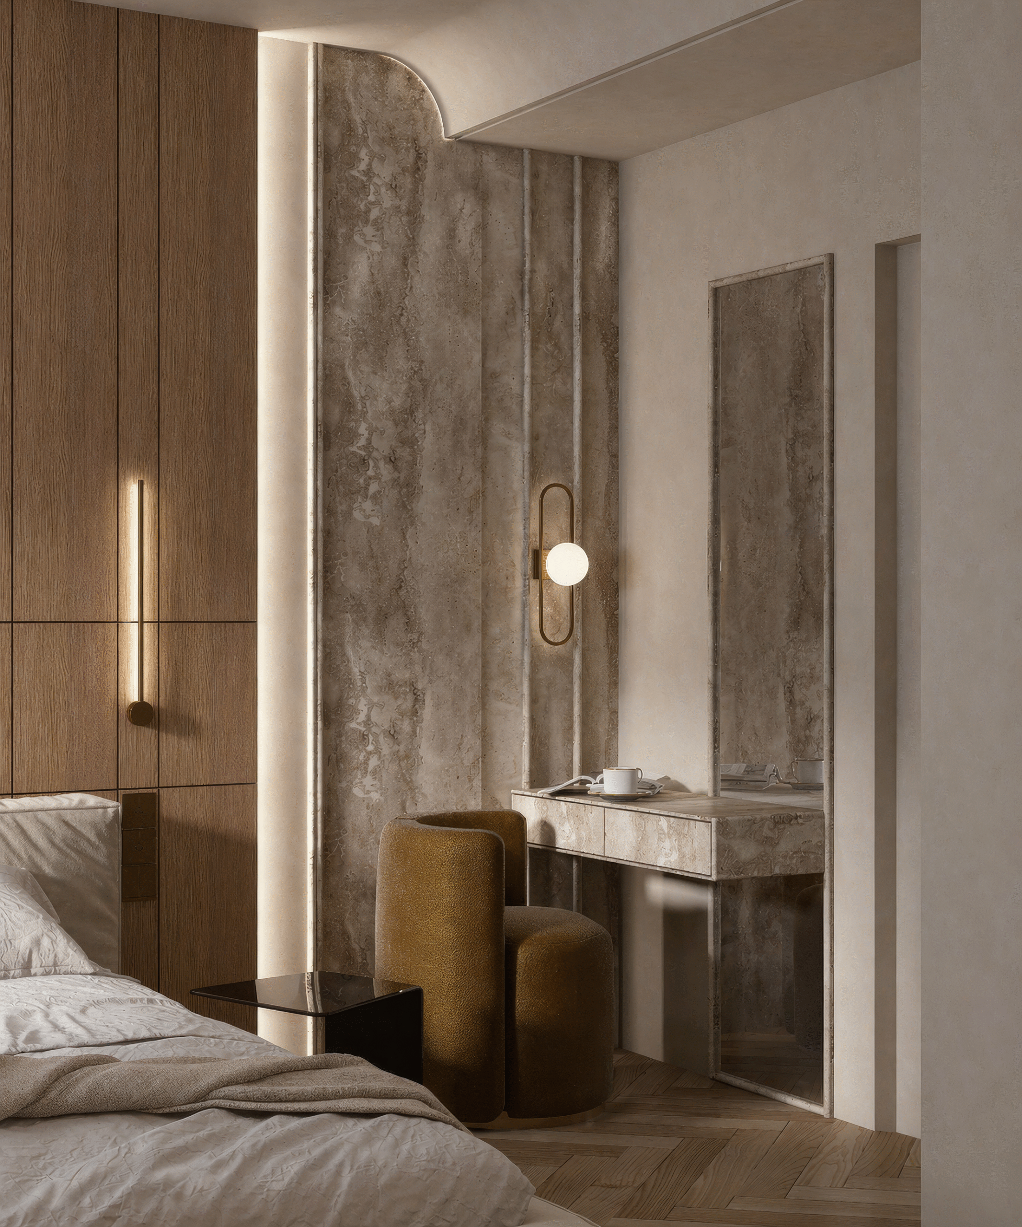
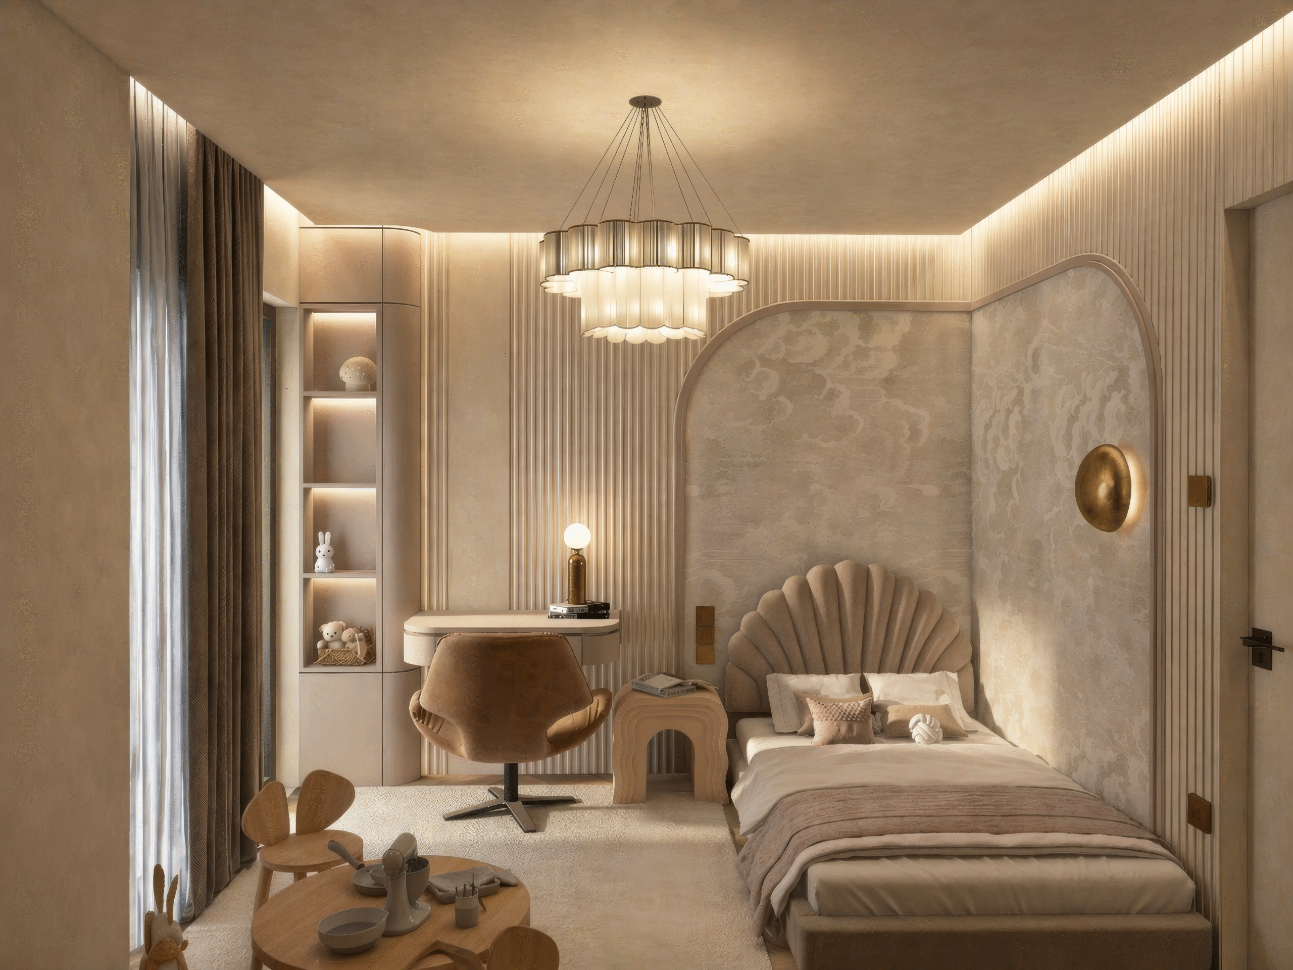
The bedrooms continue the same material language in a more intimate way, combining upholstered surfaces, timber paneling, stone details and integrated ambient lighting. Every element is carefully considered—from the custom headboards and built-in storage to the subtle metal detailing and layered textures.
The result is a refined and cohesive contemporary residence, characterized by understated elegance, bespoke craftsmanship and a strong relationship between material, light and proportion. Rather than relying on excess, the interior expresses luxury through precision, tactile surfaces and carefully composed architectural details.