ΕΣΠΑ Banner
×

The enterprise «VRANTSI G.P.» has been supported under the Action "Creation of New Jobs for Unemployed Persons in Enterprises of the Region of Central Macedonia" of the Programme "Central Macedonia 2021-2027". The Action is co-funded by the European Union and aims to increase employment and create quality job positions. The total budget of the project amounts to 56.924,00 €

Media Update

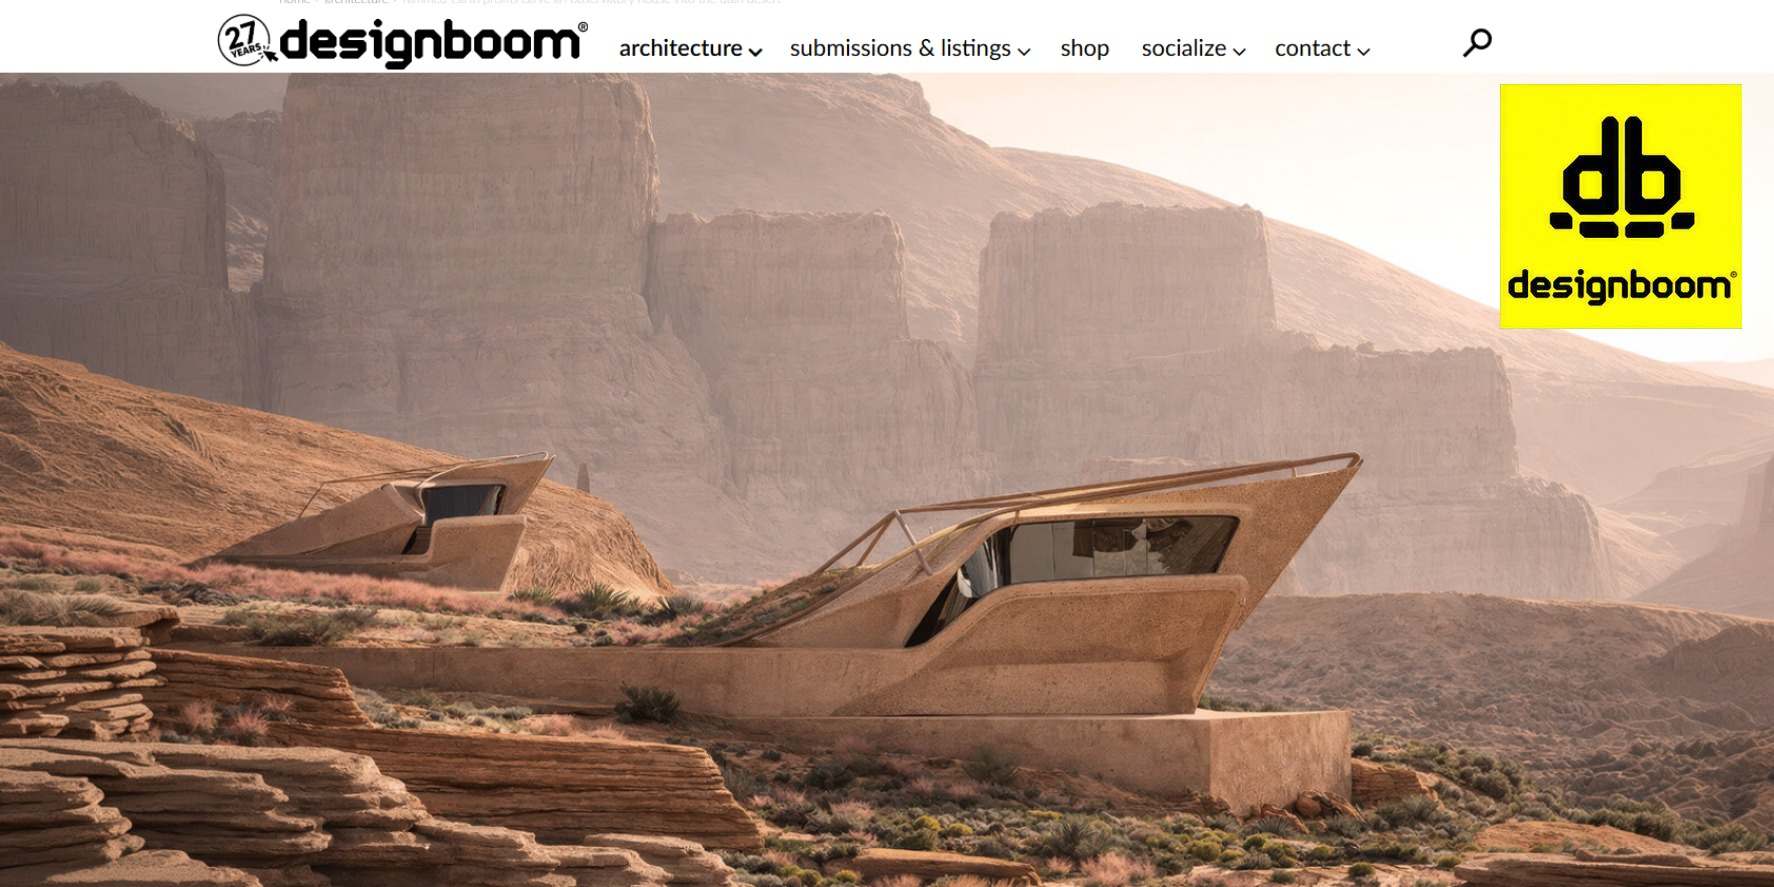
Rammed-earth prisms carve an observatory house into the utah desert

A residential observatory by VRANTSI in the canyonlands of Utah

The Desert Observatory House by Vrantsi is a conceptual residential observatory proposed for the canyonlands of the American Southwest. Located within the expansive desert landscape of Utah, the project explores how architecture can emerge from geological conditions rather than stand apart from them. The design interprets the surrounding mesas, cliffs, and stratified terrain through a series of elongated, low volumes that appear to rise from the ground like rocky outcrops. The architectural composition consists of several prism-shaped forms positioned across the site. Their inclined surfaces and sharp geometries reference the fractured rock formations found throughout the region. Instead of presenting a single dominant structure, the design distributes the building mass across the landscape, allowing the volumes to align with the natural slopes of the terrain.

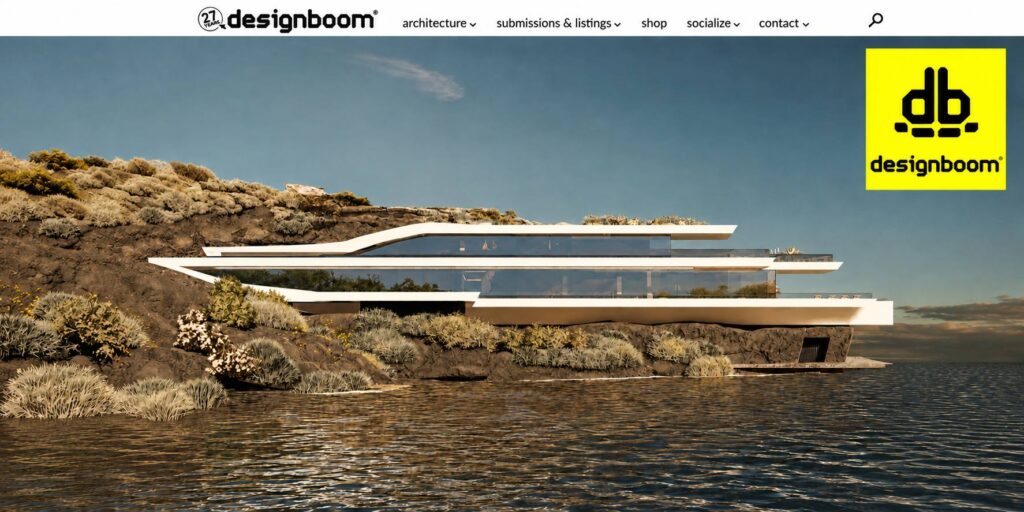
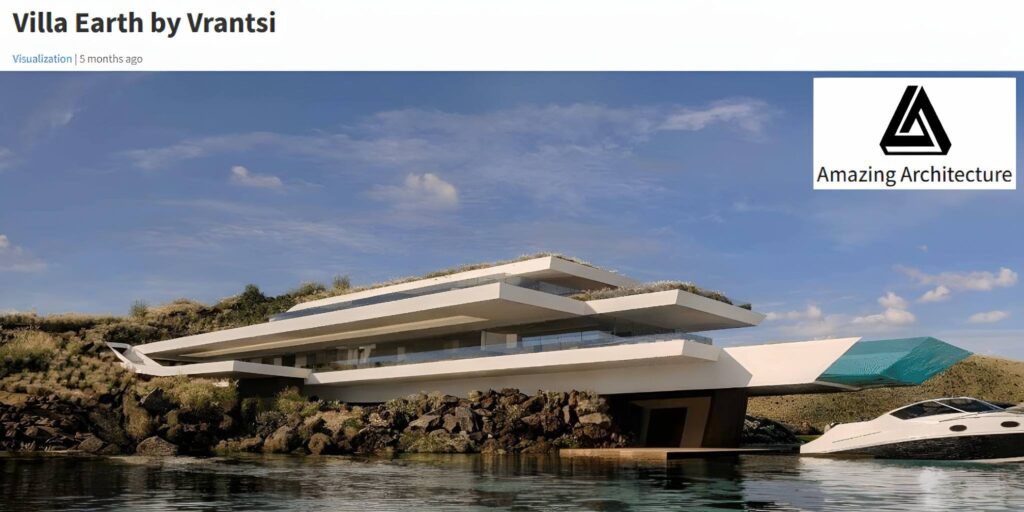
Greek 'villa earth' emerges from the mediterranean coast like a futuristic yacht

Vrantsi fuses organic forms and futuristic materials

Overlooking Greece’s Mediterranean coast, Vrantsi’s Villa Earth is a private residence that seamlessly integrates into its natural landscape while promoting a bold and dynamic aesthetic. With a minimalist design, the structure fuses fluid lines, organic shapes, and futuristic materiality to resemble the image of a yacht emerging from the waters and into the cliffside. Crafted from glass, steel, and concrete, the villa’s modern facade evokes an organic curvature that harmonizes with its surroundings. Further, the architects top integrate lush rooftop greenery to recall the outcrops beyond, and infuse sustainability features within for an eco-conscious design approach.


Villa Earth by Vrantsi

Core Idea

Villa Earth by Vrantsi approaches the house as a topographic event rather than an autonomous object. The composition emerges directly from the slope of the coastal terrain and is articulated through inclined planes, sharp lines and cantilevered volumes that generate a controlled spatial tension. Geometry does not function as formal display but as a precise instrument for organizing movement, light and view. The volumes are inscribed into the relief — at times embedded within the terrain, at times projecting toward its edge — establishing a spatial dialogue between solid and fluid, land and sea.

Design Philosophy of Vrantsi Applied to the Villa

This architectural approach reflects the broader design philosophy of Vrantsi, where architecture is conceived as an extension of the ground rather than an object imposed upon it. 


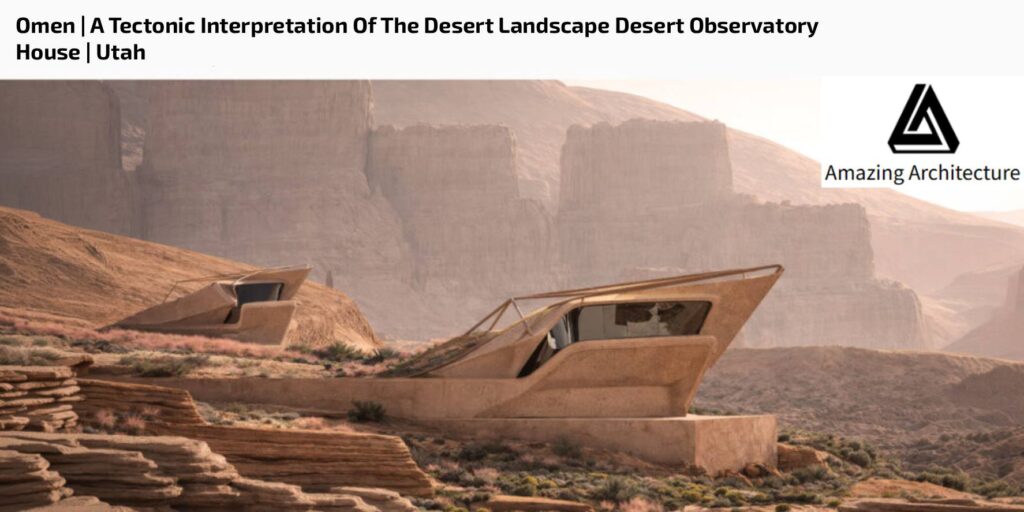
Omen | A Tectonic Interpretation Of The Desert Landscape Desert Observatory House | Utah

DESERT CAPSULES: A PILOT FOR AUTONOMOUS LIVING

The capsule houses are conceived as autonomous desert micro-habitats designed to operate off-grid while minimizing their impact on the fragile Utah landscape. Responding to the extreme desert climate, the architecture incorporates passive solar orientation, deep overhangs and natural ventilation strategies that significantly reduce energy demand. To preserve the sculptural purity of the structures, photovoltaic panels are not integrated into the buildings themselves but are located in a discreet ground-mounted solar field within the surrounding landscape, allowing optimal solar exposure while maintaining the architectural integrity of the capsules. Energy produced on site is stored in battery systems, enabling each unit to function independently from the grid, while water conservation and recycling strategies further support environmental sustainability. Envisioned as the first pilot project in Utah, the proposal explores a new model of modular, self-sufficient desert living that could potentially be adapted to similar remote landscapes worldwide.

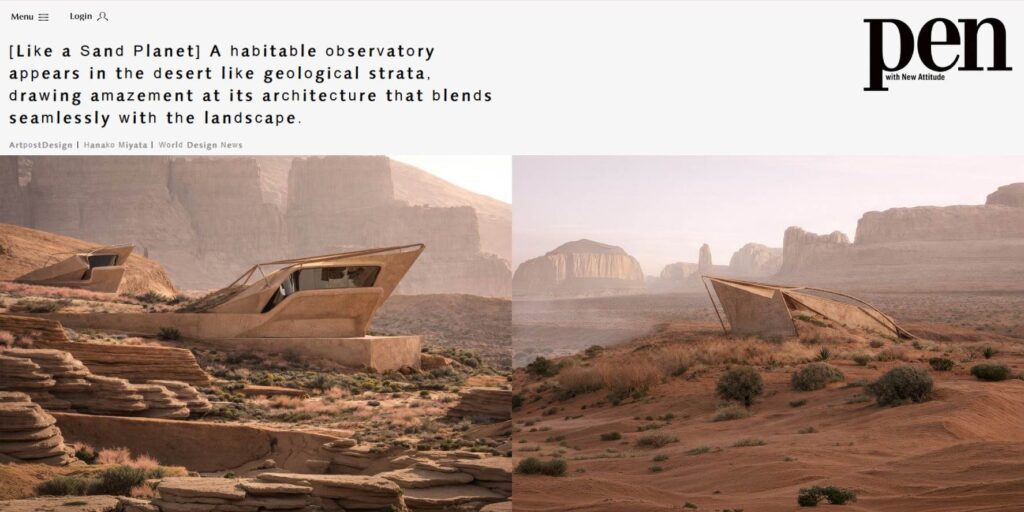
[Like a Sand Planet] A habitable observatory appears in the desert like geological strata, drawing amazement at its architecture that blends seamlessly with the landscape.

A concept for a “habitable observatory” that blends into the desert.

This project is based on the idea of viewing architecture as an extension of the landscape. Inspired by the topography of Utah, such as mesas and canyons, the architecture is composed of low, horizontally extending, prism-like volumes (band-like masses that protrude from the ground). The sloping surfaces and sharp contours resonate with the surrounding rock faces and geological strata, giving the impression that a part of the earth has been directly exposed.

The construction method is envisioned to be rammed earth (a building method in which soil is placed in formwork, compacted, and piled up in layers), and the texture is designed to closely match the color tones of the land to enhance the visual sense of unity. 


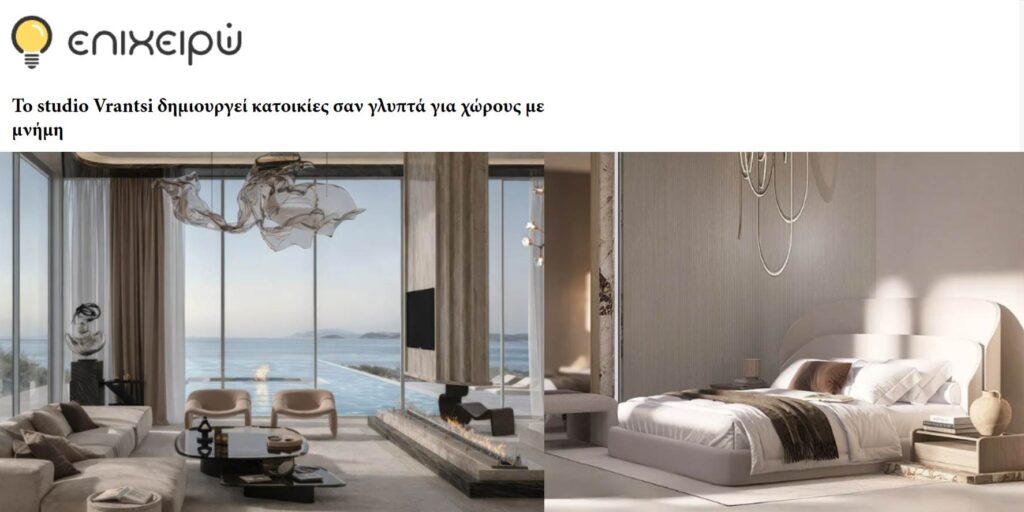
Το studio Vrantsi δημιουργεί κατοικίες σαν γλυπτά για χώρους με μνήμη

Η Χρυσή και η Αναστασία Βράντση μιλούν για μια αρχιτεκτονική που ξεπερνά την εικόνα. Από την Αθήνα και τη Θεσσαλονίκη έως τις Κυκλάδες, το studio Vrantsi αναζητά χώρους με ταυτότητα, εμπειρία και διάρκεια.

Την ώρα που η Ελλάδα ξαναχτίζει κατοικίες, προορισμούς και ολόκληρες αστικές περιοχές, η Χρυσή και η Αναστασία Βράντση, του αρχιτεκτονικού γραφείου Vrantsi, μιλούν για μια αρχιτεκτονική που δεν αρκείται στην εικόνα, αλλά αναζητά ταυτότητα, εμπειρία και συνεπώς, διάρκεια.

Στην οδό Καρνεάδου, στο Κολωνάκι, εκεί όπου η Αθήνα συμπυκνώνει ρυθμό, φιλοδοξία και διαρκή κίνηση, βρίσκεται σήμερα το studio Vrantsi. Εδώ και τρία χρόνια, η Χρυσή και η Αναστασία Βράντση έχουν εγκαταστήσει την αθηναϊκή τους βάση, μεταφέροντας στην πρωτεύουσα μια πορεία που ξεκίνησε επτά χρόνια πριν από το κέντρο της Θεσσαλονίκης, στη συμβολή των οδών Μητροπόλεως και Κομνηνών. 

 
 
Βραβείο A' design award στην εταιρεία Vrantsi

Δελτίο Τύπου

Η εταιρεία VRANTSI έλαβε το βραβείο A’ design award στην Ιταλία, στην κατηγορία «Architecture, Building and Structure Design», για τον σχεδιασμό του πολιτιστικού κέντρου Argo Cultural Centre. Την αρχιτεκτονική μελέτη ανέλαβε η Βράντση Χρυσή, αρχιτέκτων μηχανικός της εταιρείας. 

ΚΑΤΗΓΟΡΙΑ: Αρχιτεκτονική, Σχεδιασμός Κτιρίων και Κατασκευών
ΤΙΤΛΟΣ PROJECT: Πολιτιστικό Κέντρο Αργώ / Argo Cultural Centre (awarded project)
ΚΥΡΙΑ ΛΕΙΤΟΥΡΓΙΑ: Πολιτιστικό κέντρο

Σχετικά με το project

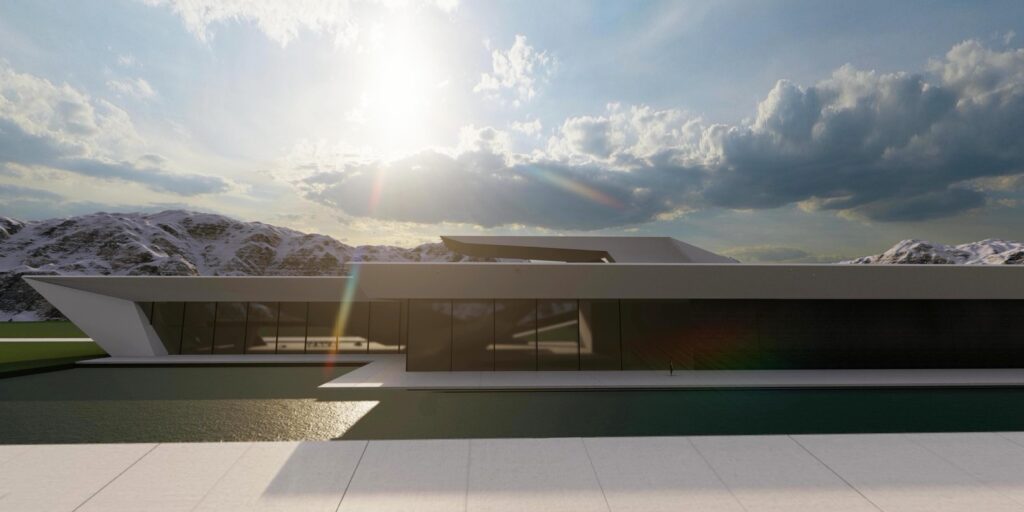
To project το οποίο έλαβε τον τίτλο A’ design award είναι ένα πολιτιστικό κέντρο, και πρόκειται για μια σύγχρονη κατασκευή τόσο στις σχεδιαστικές αρχές όσο και στην υλικότητα της κατασκευής. Η δυναμική μορφή του κτιρίου και οι έντονες γωνίες δημιουργούν μια φουτουριστική και τολμηρή αισθητική. 

BEST DESIGN GREECE CULTURAL CENTER DESIGN CHRYSI VRANTSI

Best Design Greece is pleased to present you with the Argo Cultural Center, an amazing Architecture by Chrysi Vrantsi from Greece.

Recognized as a professional architecture in 2022, designed by Chrysi Vrantsi from Greece


This work of architecture, building and structure design has been highlighted as an example of an outstandingly good cultural center design from Greece. Make sure to follow our “Learn more on Argo Cultural Center” link below to learn more about Argo Cultural Center, and discover more Chrysi Vrantsi works and other award-winning cultural center and architecture from Greece.


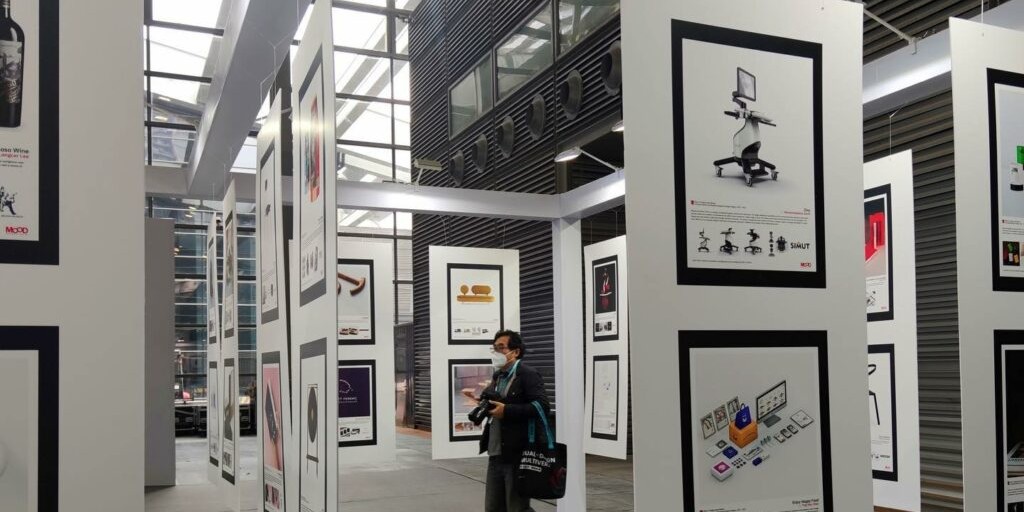
Our project has been exhibited in 5 cities; Como, Mumbai, New Delhi, Hebei and Shenzhen. Next, our project will be exhibited in Crystal Hall in Bangalore from February 4th to 5th.


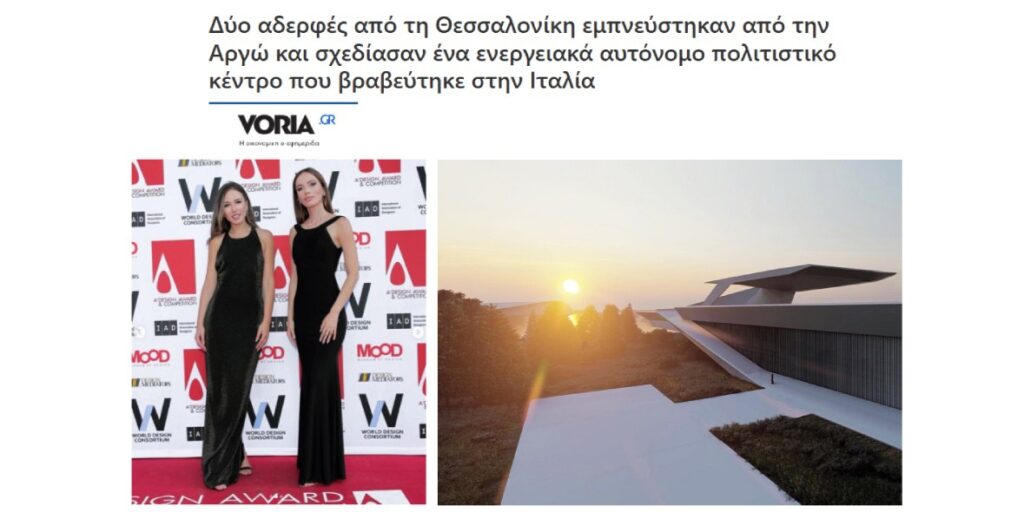
Δύο αδερφές από τη Θεσσαλονίκη εμπνεύστηκαν από την Αργώ και σχεδίασαν ένα ενεργειακά αυτόνομο πολιτιστικό κέντρο που βραβεύτηκε στην Ιταλία
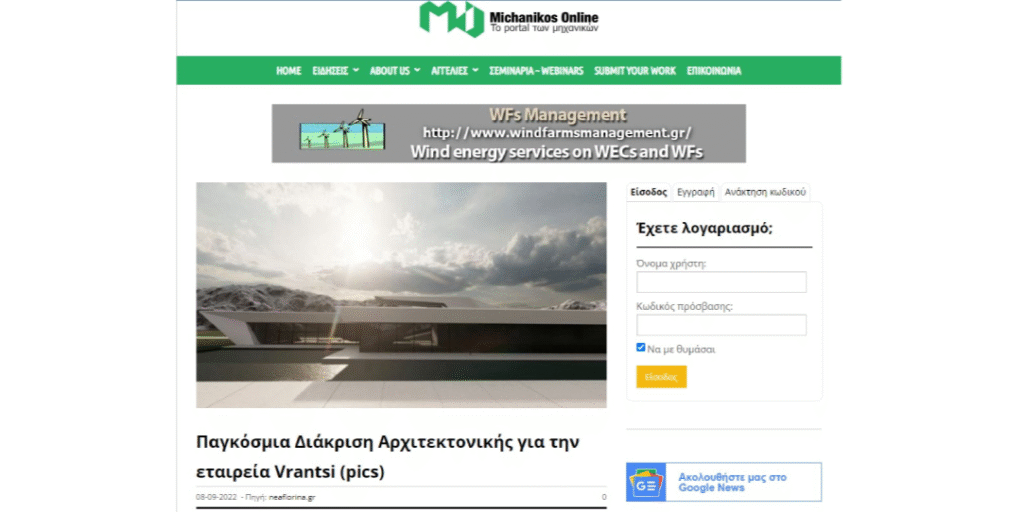
Παγκόσμια Διάκριση Αρχιτεκτονικής για την εταιρεία Vrantsi


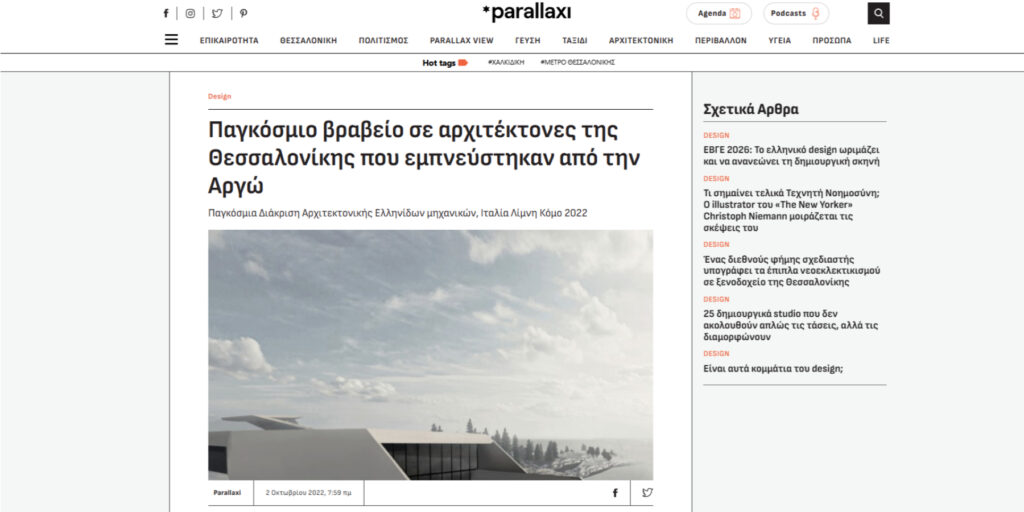
Παγκόσμιο βραβείο σε αρχιτέκτονες της Θεσσαλονίκης που εμπνεύστηκαν από την Αργώ Παγκόσμια Διάκριση Αρχιτεκτονικής Ελληνίδων μηχανικών, Ιταλία Λίμνη Κόμο 2022
From Design + Encyclopedia, the free encyclopedia on good design, art, architecture, creativity, engineering and innovation
DI interview Vrantsi


Magnificent Designers


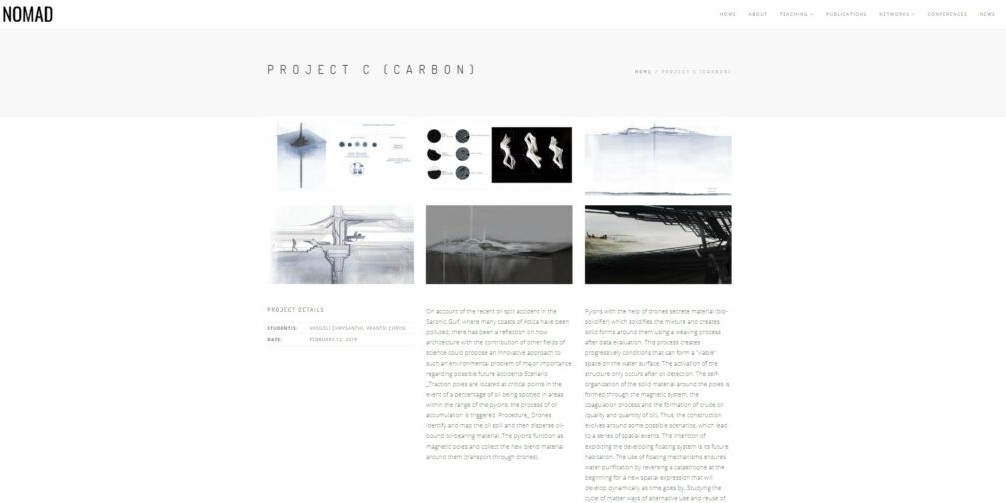
HOW ARCHITECTURE CAN HELP WITH OIL SPILLS